Crawl Space Encapsulation in Mountain Brook, AL
Mountain Brook's homes range from 1920s originals with stone foundations to newer estate builds — and the stakes for moisture damage are higher here than anywhere in the metro. When the house above is worth seven figures, the structure underneath deserves the same standard of care. We bring it.
High-Value Homes, Hidden Vulnerability
Mountain Brook is the Birmingham metro's most established address — winding streets, mature hardwoods, and homes that span a century of construction. The 1920s–1950s originals in Crestline, Mountain Brook Village, and Cherokee Bend were built when crawl spaces were an afterthought: low clearances, stone or block foundations, no vapor barrier at all. The newer estate homes are bigger and better built, but their sprawling footprints mean sprawling crawl spaces — more square footage of ground evaporating moisture, more linear feet of wall to seal, more complex drainage.
Here's the paradox we see in Mountain Brook: the homes with the most to protect often have the least protection underneath. A beautifully maintained 1940s colonial can sit over a crawl space that hasn't been entered in thirty years. Original hardwood floors, plaster walls, custom millwork — all of it breathing air that rises from damp ground through the stack effect. Moisture doesn't respect property values; it just follows physics.
Stone foundations and the old-house reality
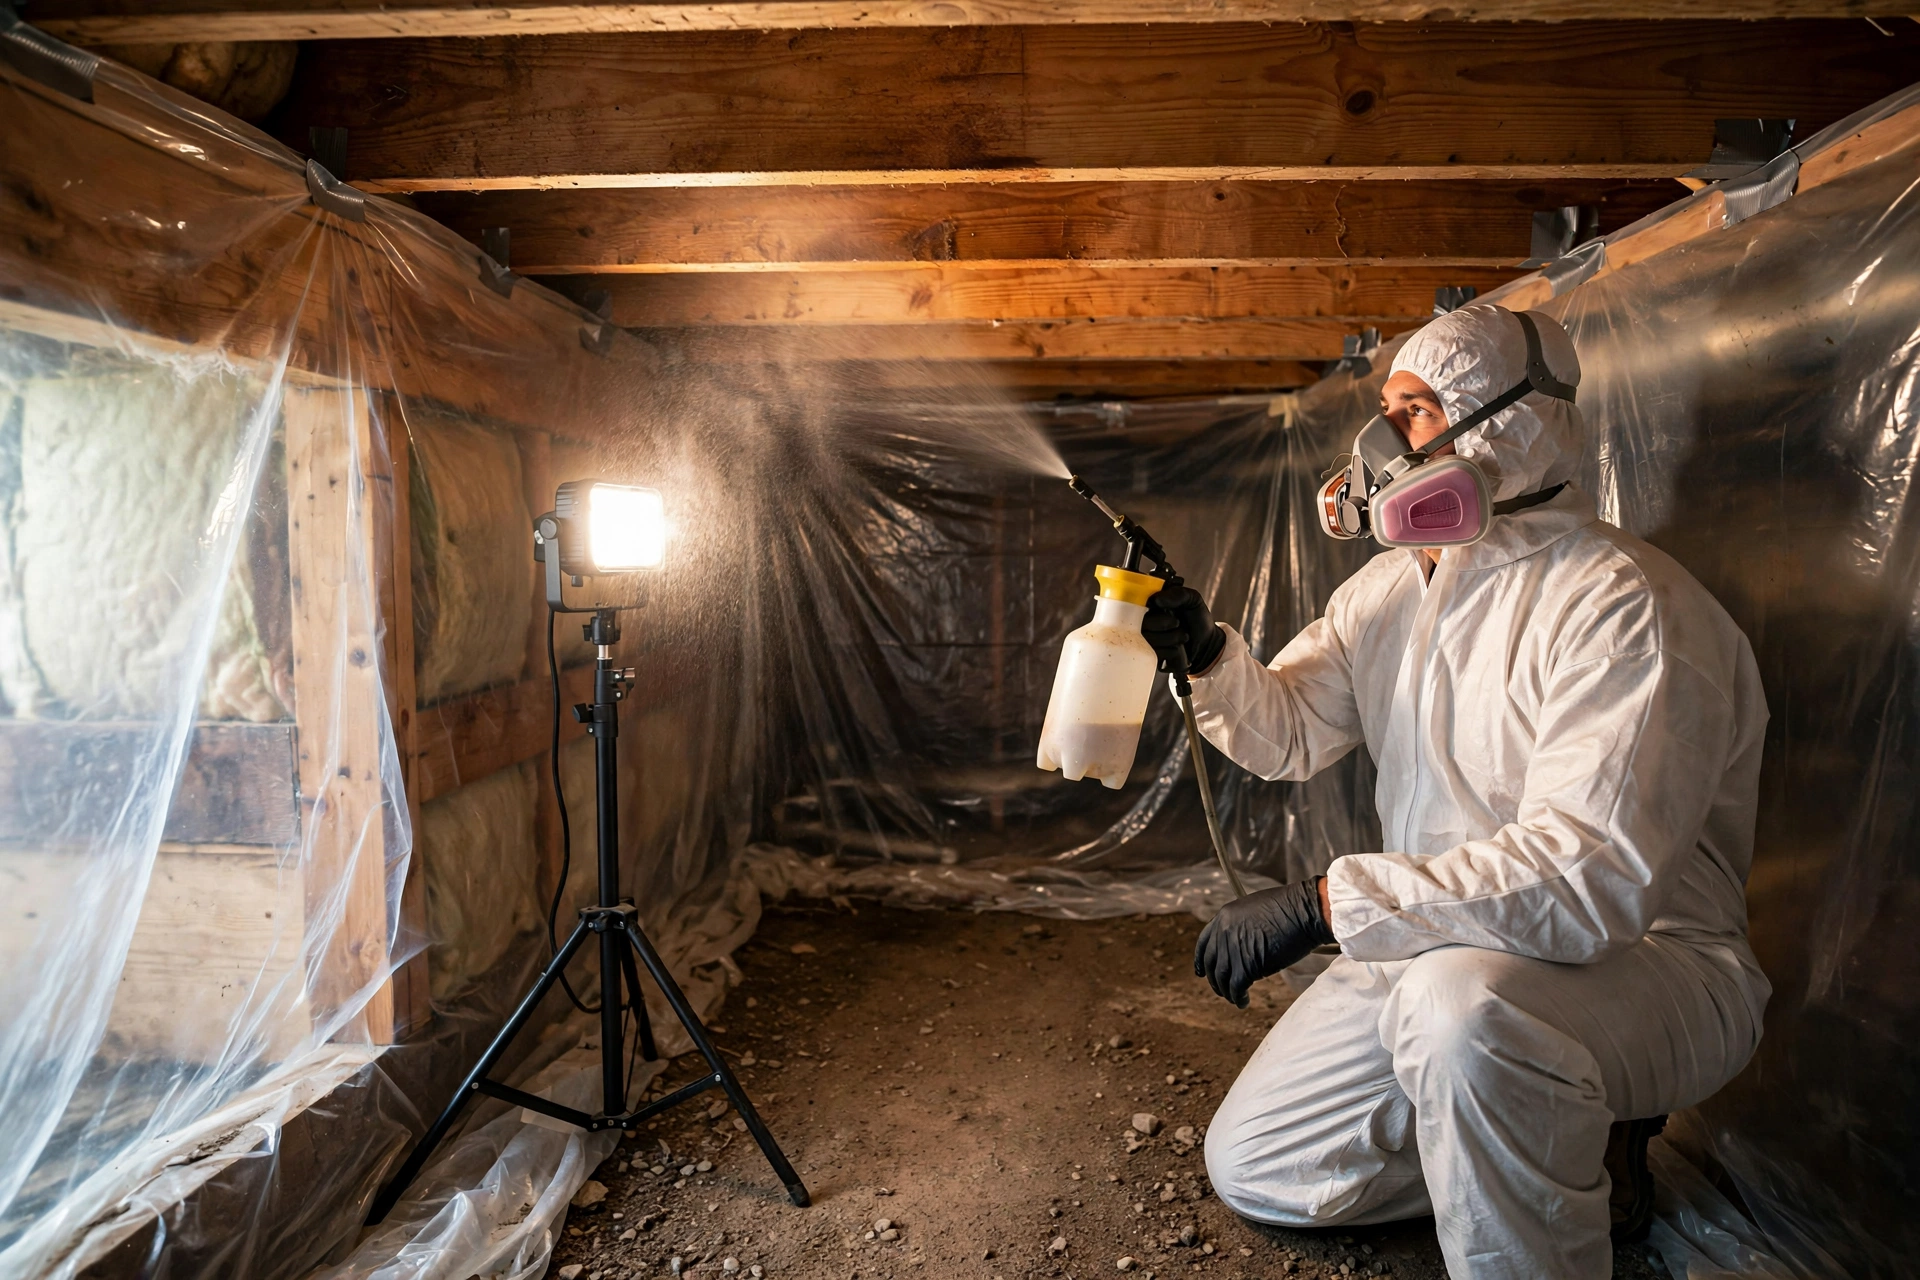
The pre-war Mountain Brook homes with stone foundations present a specific challenge: irregular wall surfaces that make sealing harder, mortar joints that have been wicking moisture for 80+ years, and clearances so low that working inside requires patience and the right equipment. These aren't jobs for a crew that rushes. The liner has to be fitted to the stone, not the other way around — sealed in sections, mechanically fastened where adhesive won't hold. We take the time it takes, because on these homes, there's no acceptable version of "good enough."
Estate-size crawl spaces, estate-size scope
At the other end of Mountain Brook's range are the large newer homes — 3,000+ square foot footprints with full crawl space coverage. Everything scales: more barrier material, longer drainage runs, larger dehumidification capacity, more linear feet of sealed vents. The per-square-foot economics actually improve at scale, but the absolute number is higher because the job is bigger. We itemize it all so you can see exactly where the scope goes — no lump-sum mysteries on a project this size.
Questions Mountain Brook Homeowners Ask Us
My home is from the 1930s with a stone foundation. Can it even be encapsulated?
Yes — stone foundations encapsulate well, but the installation is more labor-intensive: the liner is fitted and fastened to irregular surfaces in sections rather than run in long smooth sheets.
The principles don't change: seal the vents, line the floor and walls, manage drainage, dehumidify. What changes is the craftsmanship required. Mortar joints get sealed before the liner goes up, mechanical fasteners supplement adhesive on rough stone, and low clearances mean smaller crews working longer. It's meticulous work, and it's exactly the kind of job where cutting corners shows within a year.
Will encapsulation affect my home's historic character or value?
It protects both. Everything we do is underneath the house and invisible from the street — and a documented dry, sealed crawl space is a selling point, not a compromise.
At resale, inspection reports flag moisture, mold, and wood decay — the things encapsulation eliminates. A Mountain Brook buyer paying top of market expects the structure to match the finishes. Our documentation package (before/after photos, moisture readings, warranty) becomes part of the home's record. Nothing we install alters the visible character of the property.
Our crawl space is huge. Does that change the approach?
The approach is the same; the logistics scale up. Large footprints sometimes need zoned dehumidification and longer drainage runs, and access planning matters more.
On estate-size crawl spaces we evaluate whether one commercial dehumidifier covers the volume or whether two zoned units perform better — it depends on the layout and whether the space is compartmentalized by foundation walls. Drainage runs get longer, which means proper pitch over distance. None of this is exotic; it's just a bigger version of the same engineered system, quoted line by line.
We've had other contractors out who seemed intimidated by the stone foundation. Should we be concerned?
That hesitation tells you something useful: not every crew is set up for old-house work. Stone foundations, low clearances, and plaster-above construction demand experience, not just equipment.
Ask any contractor bidding your job how many stone-foundation encapsulations they've completed and how they fasten liner to irregular masonry. Vague answers are a red flag. The right crew will walk you through their specific method — ours involves sectioned liner installation, mechanical fastening, and sealed transitions at every irregularity. If a bidder can't describe their stone-wall detail, they haven't done enough of them.
What Encapsulation Costs in Mountain Brook
Mountain Brook jobs typically land between $6,000–$16,000. The range reflects the spread from modest cottages to estate footprints:
| Factor | How it affects Mountain Brook pricing |
|---|---|
| Stone foundation labor | Irregular masonry takes more hours to seal and line properly — the craftsmanship premium on pre-war homes |
| Footprint size | Estate-size crawl spaces scale material and labor; zoned dehumidification on the largest layouts |
| Access and clearance | Low-clearance older homes slow the work; some need access enlarged — quoted upfront, never a surprise |
A 1940s home with stone foundation and moderate scope might land $8,000–$11,000; a large estate footprint with full drainage and zoned dehumidification can reach $13,000–$16,000. How Mountain Brook quotes break down, line by line.
What to Expect on a Mountain Brook Job
Mountain Brook jobs are defined by fit and finish — even where nobody looks. On stone foundations: mortar joint sealing, sectioned liner installation with mechanical fastening, and careful transitions at every irregularity. On estate footprints: zoned drainage and dehumidification planned around the layout. Every job gets the full system — 20-mil floor barrier, sealed 12-mil walls, closed vents, commercial dehumidification — plus a documentation package worthy of the property: before/after photos, moisture readings, and warranty paperwork for your records. Timelines run 4–6 days on the more involved homes.
- Stone-wall sealing method specific to irregular masonry
- Zoned drainage and dehumidification on large footprints
- Documentation package for your home's records
- Workmanship held to the standard the house deserves
Mountain Brook Encapsulation FAQs
How long does encapsulation take on an older Mountain Brook home?
Typically 4–6 days. Stone foundations and low clearances add time — the fitting and fastening can't be rushed without compromising the seal.
We'd rather quote the real timeline than promise three days and cut corners on day three. The documentation and verification phase alone takes the better part of a day on these homes, and it's non-negotiable.
Will the work disturb our landscaping or hardscaping?
Minimally. Nearly all work happens inside the crawl space, accessed through the existing entry — we don't trench the yard for a standard encapsulation.
If exterior drainage work is needed, we'll show you exactly where and how before you approve anything. Mature landscaping gets protected, not plowed through. Interior French drains, when required, are installed from inside.
Do you work around finished basements or additions?
Yes — many Mountain Brook homes have partial basements or additions adjoining the crawl space, and we plan transitions between the two.
The encapsulation scope covers the crawl space; where it meets finished space, we seal the transition properly rather than leaving a gap. If the basement has its own moisture issues, we'll assess that separately and honestly — sometimes it's a separate scope, sometimes it's connected.
What warranty do we get?
Our workmanship warranty covers the installation — liner, seals, drainage connections — in writing, plus the manufacturer's warranty on materials and the dehumidifier's own coverage.
On homes at this level, get every warranty in writing before work starts — from us and from anyone else you consider. Verbal warranty promises aren't worth the air. Our paperwork specifies what's covered, for how long, and what maintenance keeps it valid.
Get Your Free Mountain Brook Inspection
Old stone or new estate — either way, the inspection is the same: thorough, photographed, and honest. We'll show you what's under your home and what it actually needs.
- Stone-foundation assessment by people who've done it before
- Moisture readings across the full footprint
- Itemized quote — no lump-sum mysteries
- Documentation you'll want at resale
Prefer to talk? (205) 208-7286